
Woolsey Avenue
SQUARE
FEET
Acres
Year
Completed
Location
Description
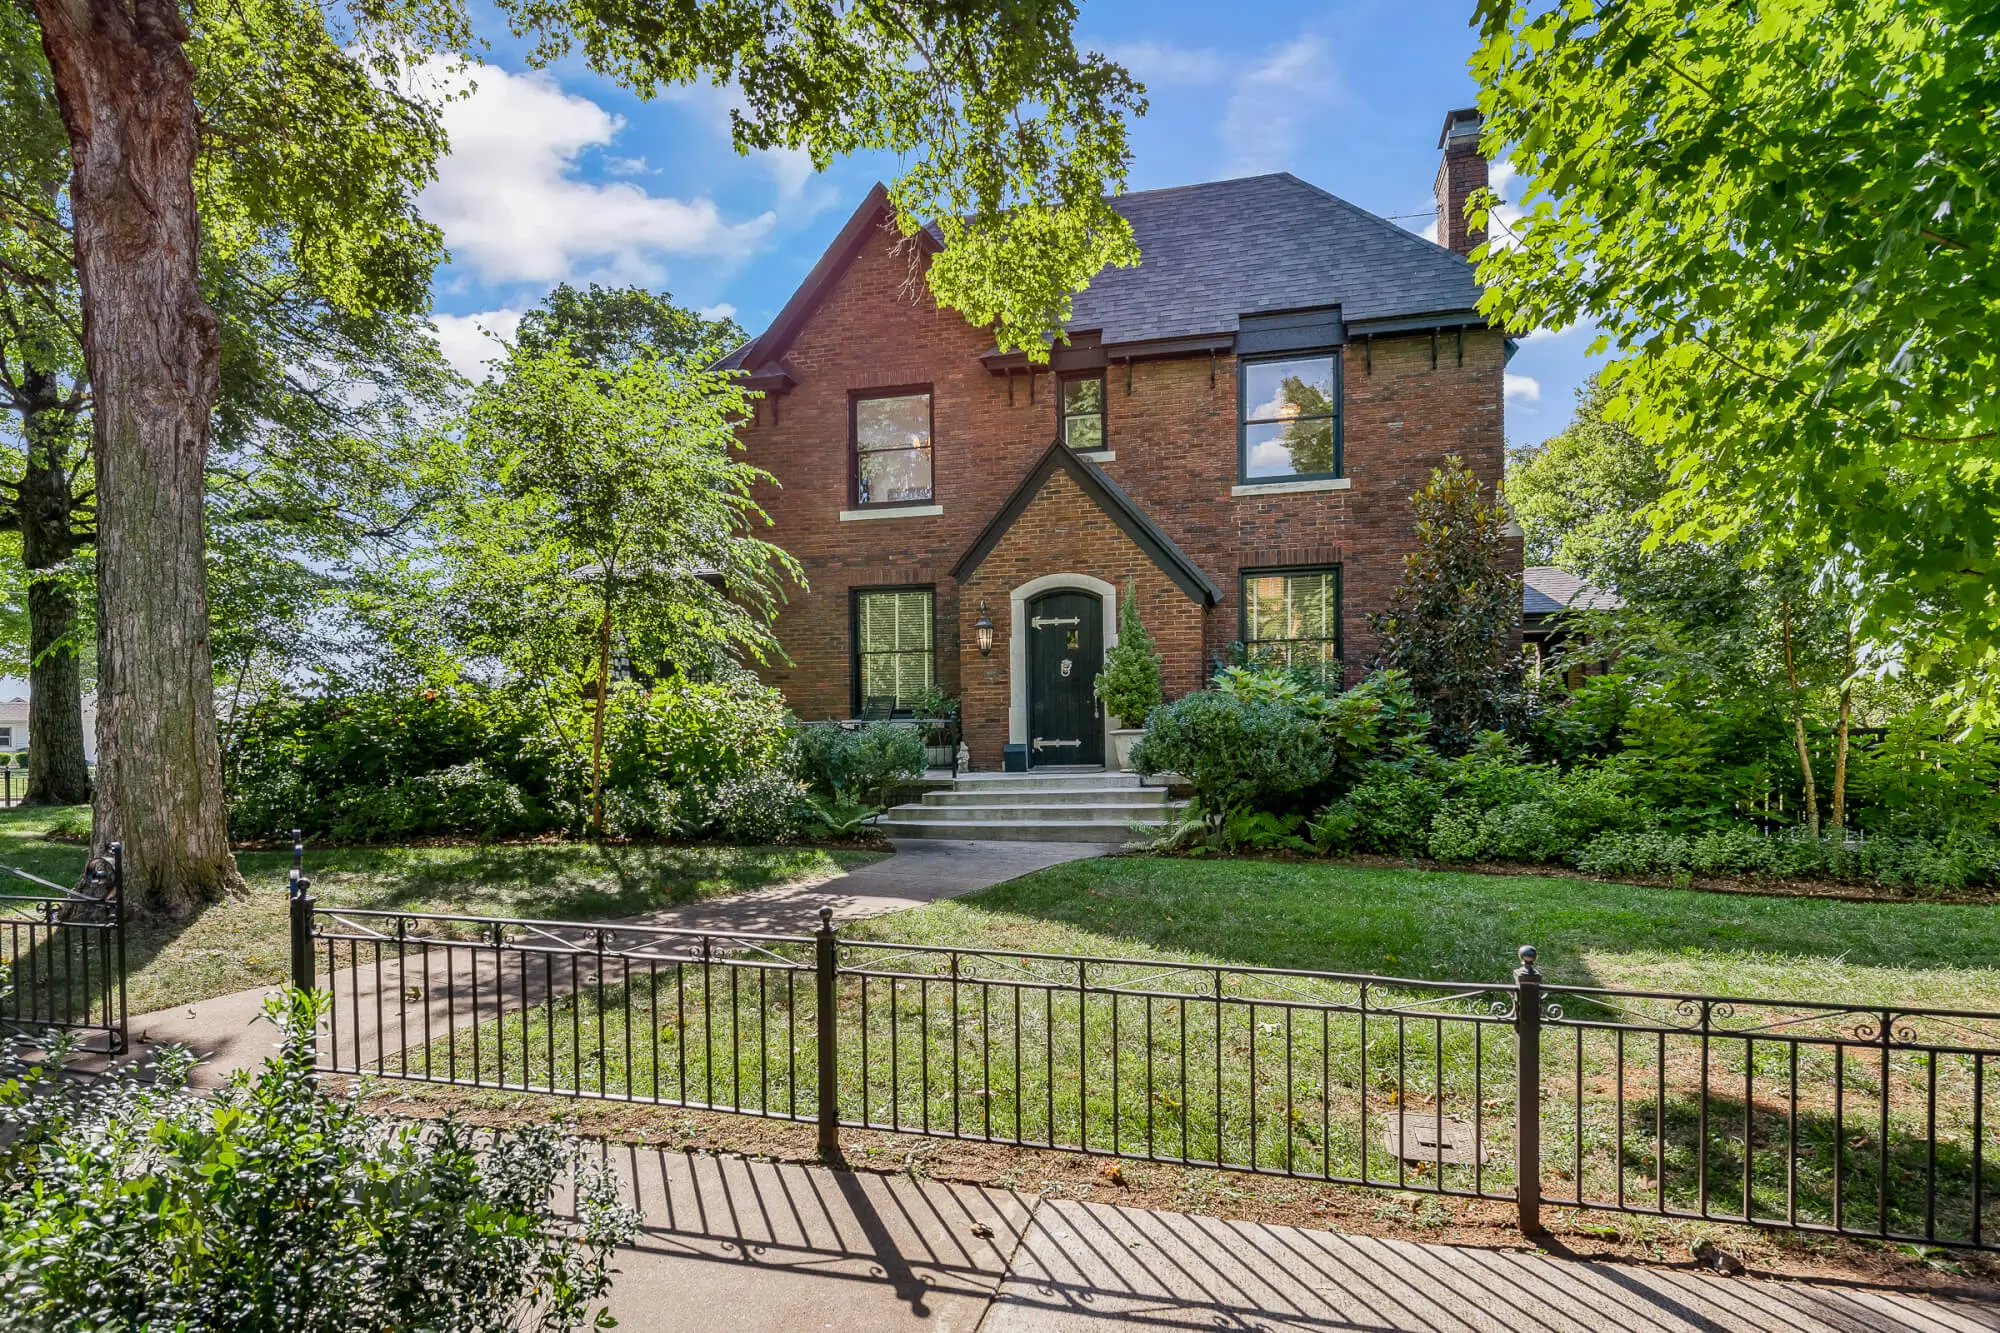
This home had been converted into a cancer support center in the 1990s, and after sitting unoccupied for some time, was in danger of being torn down. We restored the original floorplan and honored the history of the house while creating a livable home for an active young family.
The commercial elements and partition walls were removed, and the plumbing, electrical, and HVAC systems were upgraded. Original wood rope-weight windows, hardwood floors, and beautiful trimwork were restored.
The home is a unique Fayetteville example of the Colonial Revival architectural style, with a symmetrical façade, simple rectangular shape, wood siding, temple-like entrance, paneled doors with sidelights topped with rectangular transoms, and simplified classical detailing. After our careful stewardship, this home is ready to serve for another century.

Photos


Let’s Work Together
We design places that bring people together and stand the test of time. Tell us about your project, and we'll discuss how to make it last.