
Painted Babies
The 9th Street Mini Cottages are four attainable homes in the space of one conventional new build
SQUARE
FEET
Units
Year
Completed
Location
Description
We provided architectural, interior, site design, and entitlement for the Mini Houses: a creative answer to the challenge of how to create attainable housing adjacent to Fayetteville’s 74-acre Walker Park and Senior Center. These four micro-homes were our first experience with building in affordability naturally through small, well-designed and well-located units.
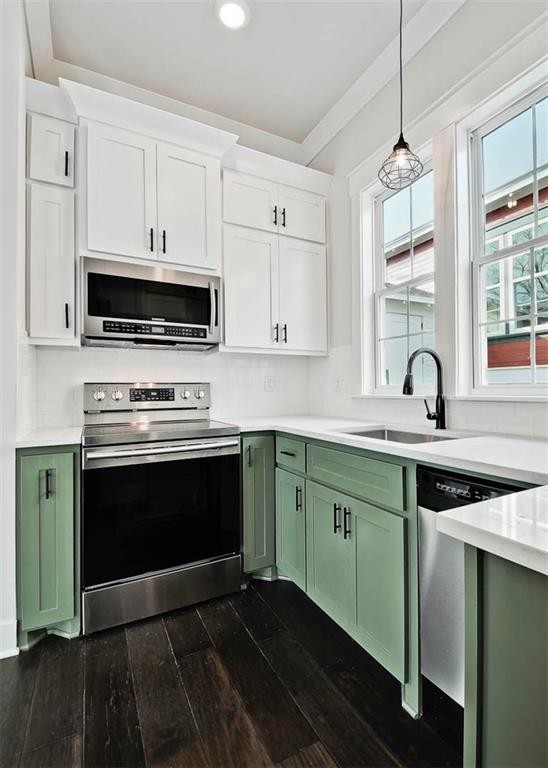
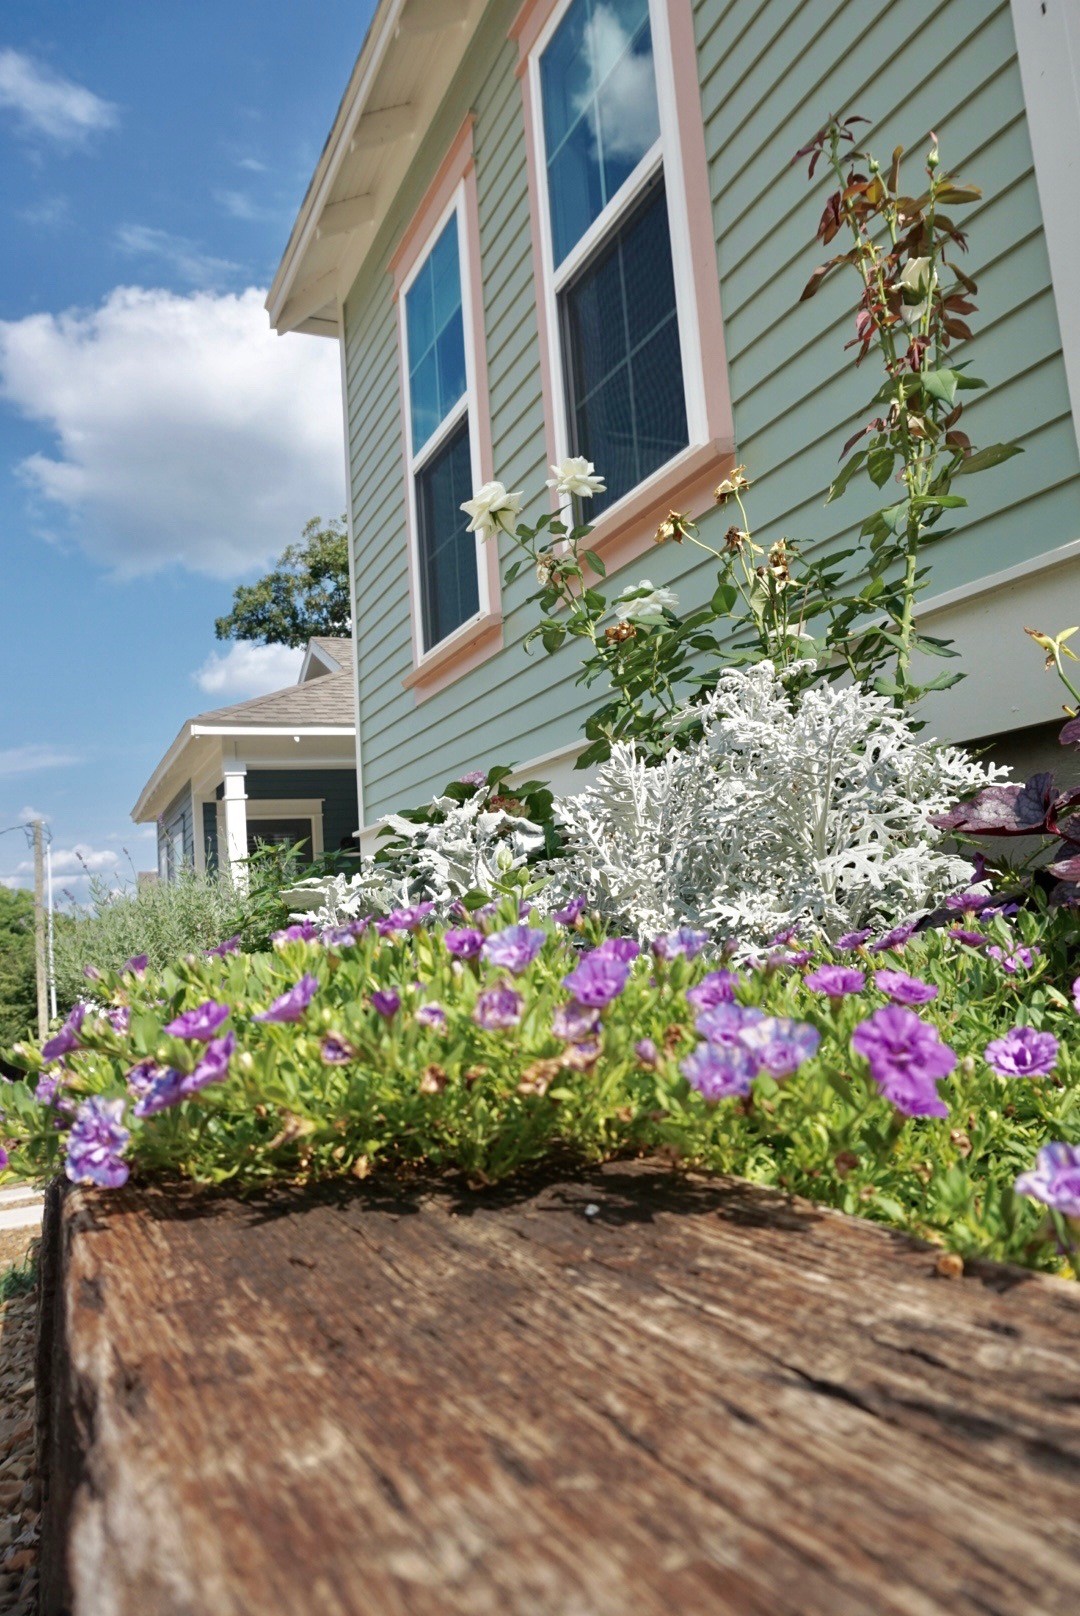
The four fee-simple 520 SF one bedroom / one bathroom homes were built on a lot split of a traditional 50’ x 150’ downtown lot. Our growing city’s downtown has a strong prevalence of households made up of only one or two people, but almost no one- and two-bedroom homes to own. We built the same square footage that you might expect in an infill home on a normal city lot but split up both the square footage and the land cost into four individual mini houses to better fit an under-served demographic and price point. The homes sold for $150,000 each, the cheapest new construction homes downtown in years. They met federal affordability standards for 60% AMI households at the time of first sale, and the mortgage payment for owners was less than half the cost of rent for a one bedroom apartment. The homes were designed to be fully ADA accessible, allowing senior buyers to downsize into a walkable, low-maintenance, age-in-place home. A quirk in zoning code required the units to be built as no more than two attached townhouses, so they were provided with a light hyphen connection in the form of a storage shed to technically meet code while appearing to be detached individual cottages.
Credits
Developer - 3V Development

Photos


Let’s Work Together
We design places that bring people together and stand the test of time. Tell us about your project, and we'll discuss how to make it last.