
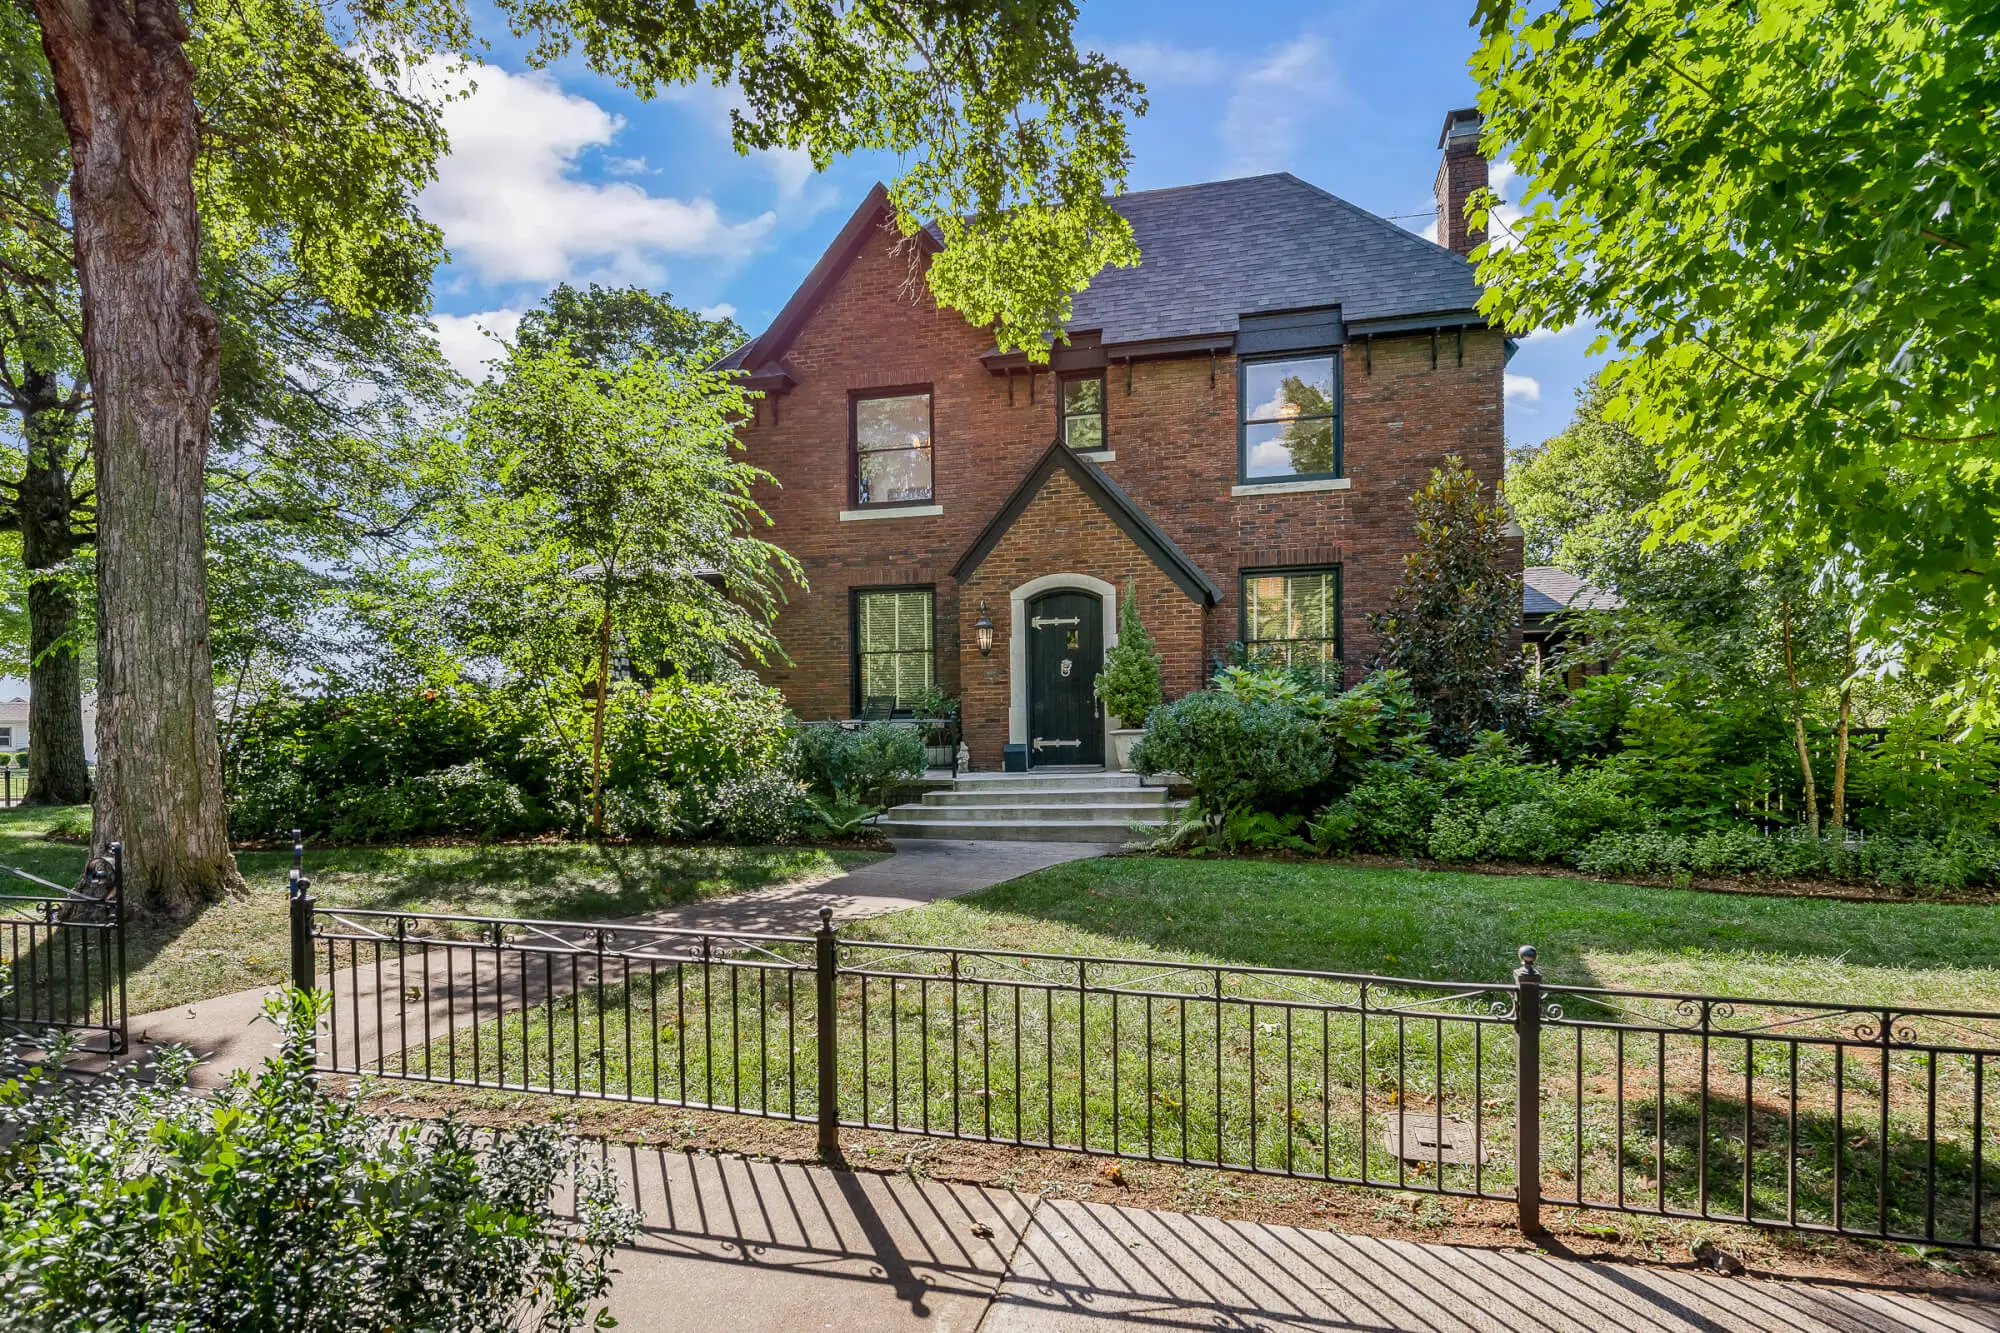
Harding-Newbern House
SQUARE
FEET
Year
Completed
Location
Description
A contributing structure in the Washington-Willow Historic District, this 1906 home had been converted into a Tudor-style triplex in 1932 and also served for a time as a college fraternity house.
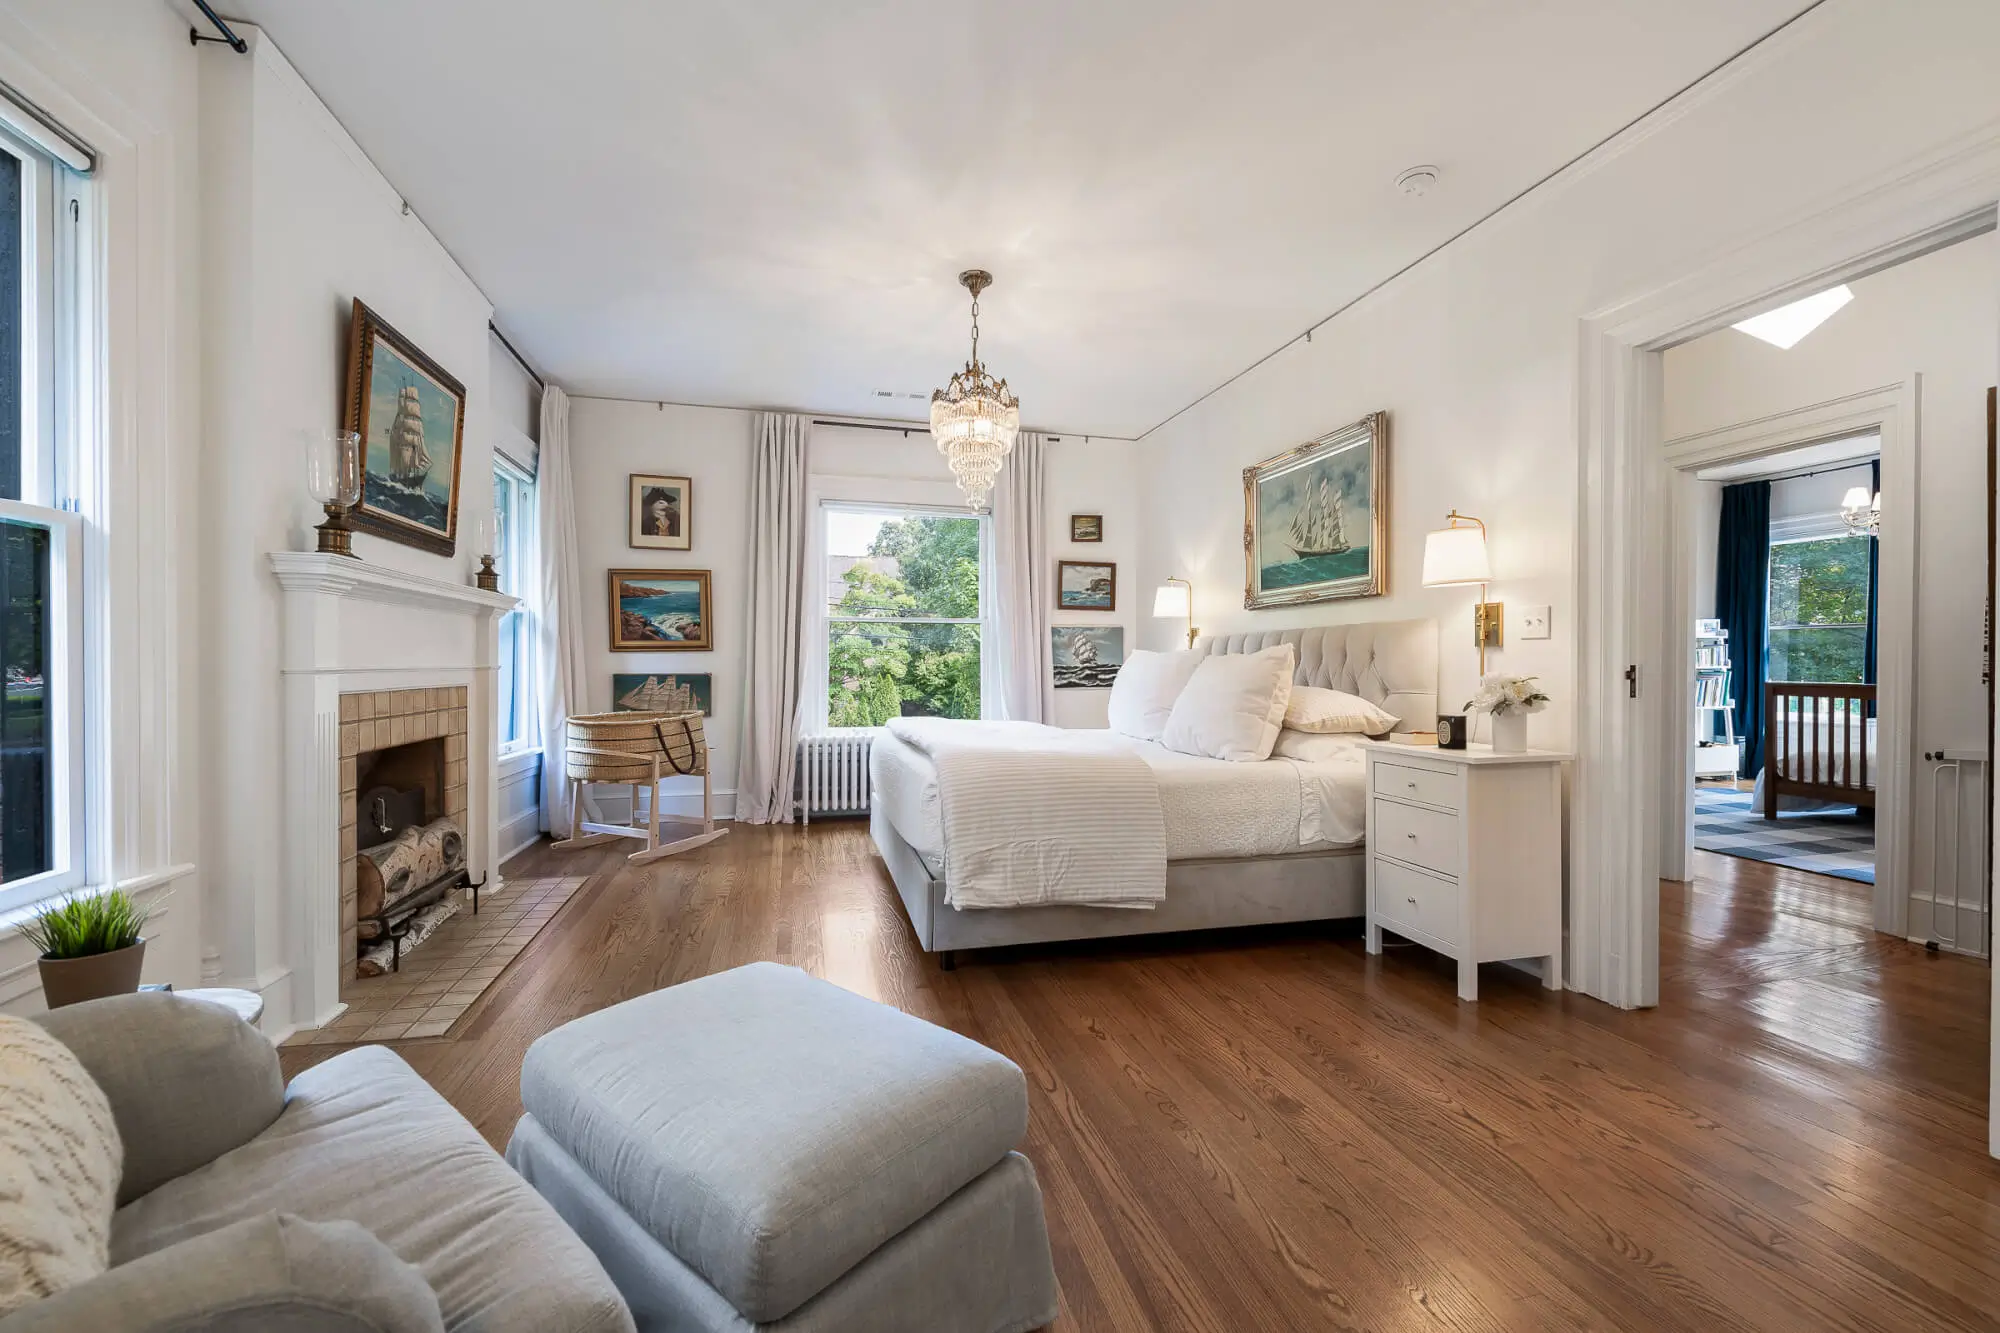
We undertook a full interior and exterior restoration working with the Arkansas Historic Preservation Program, following The Secretary of the Interior’s Standards for the Treatment of Historic Properties. Work included replacing knob and tube wiring and galvanized plumbing, installing HVAC, repairing structural issues in the home, renovating kitchen and bathrooms, and fully painting / refinishing hardwood floors.
Plumbing replacement for original bathrooms was done in a manner that preserved all extant tile work and fixtures. In many instances, replumbing was possible by removing interior closet walls. These locations were replaced with beadboard with exposed fasteners to make future plumbing repairs accessible. In some cases, work was done from below, and ceilings were replaced and repaired with lathe and plaster.
A new landscape design reflects the neighborhood context as well as the style of the home, incorporating Ozark native plants in formal and structured plantings.

Photos



Let’s Work Together
We design places that bring people together and stand the test of time. Tell us about your project, and we'll discuss how to make it last.