
Washington Avenue
SQUARE
FEET
Year
Completed
Location
Description
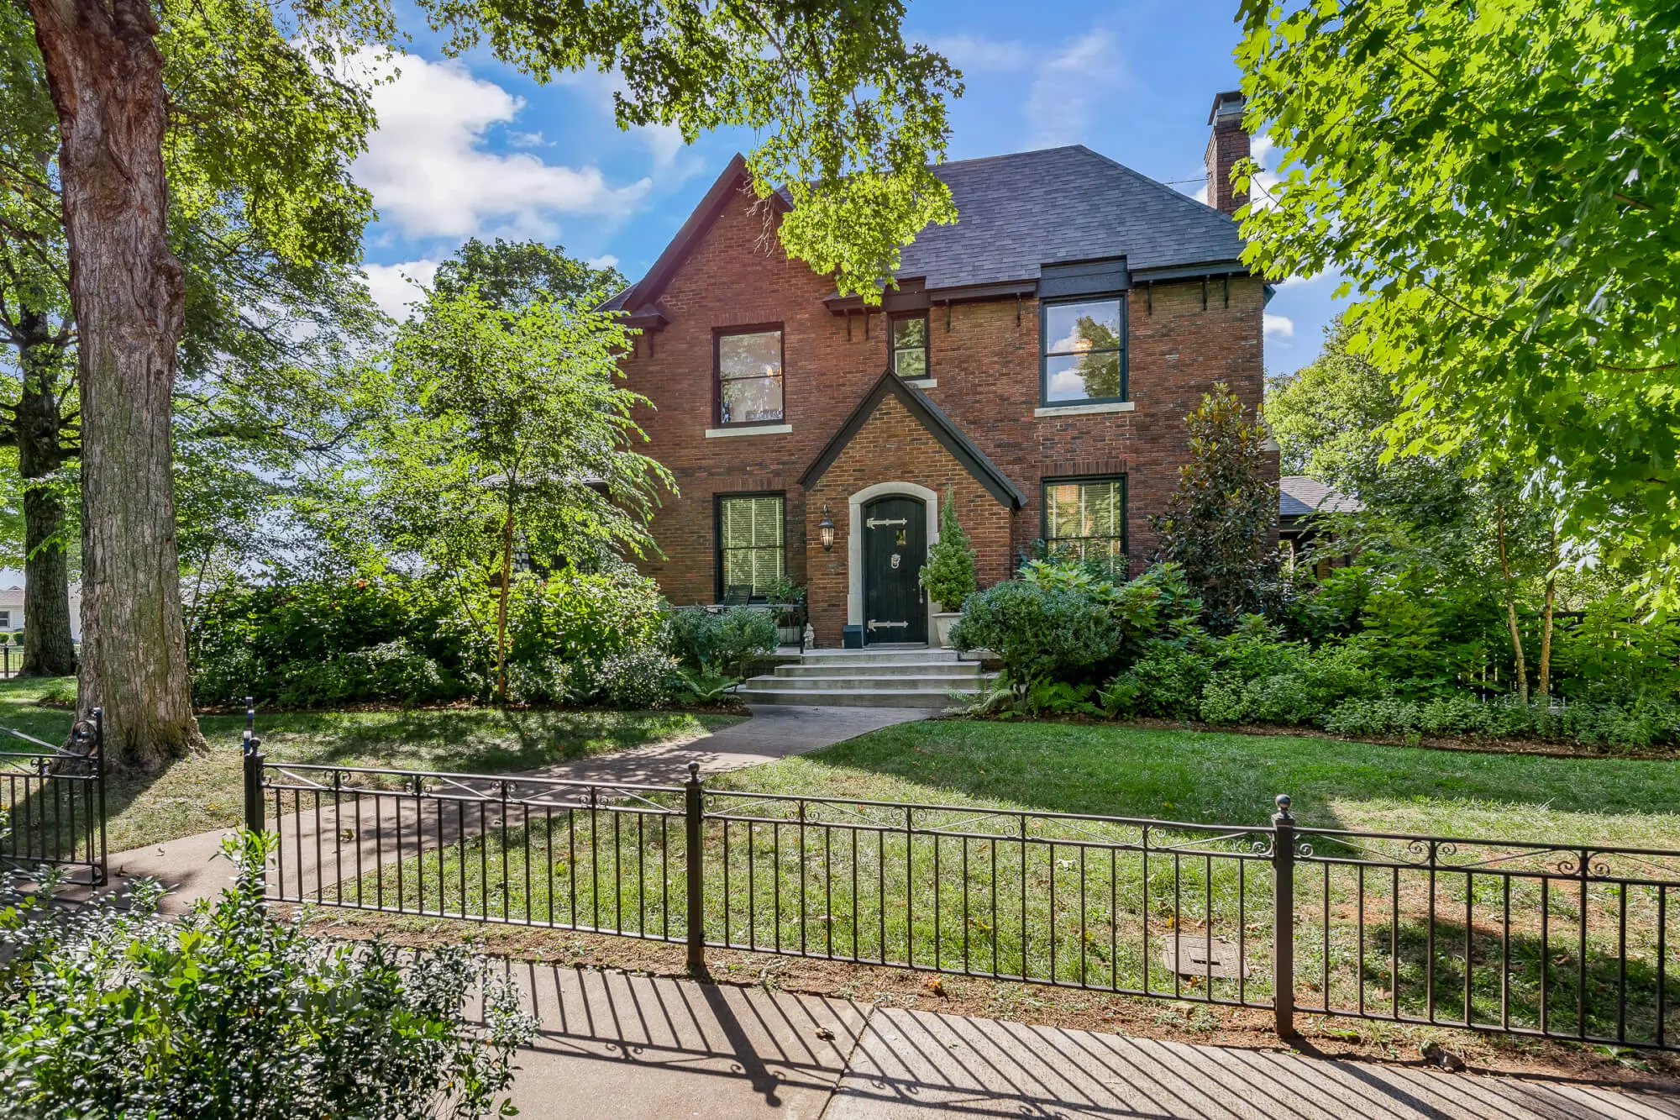
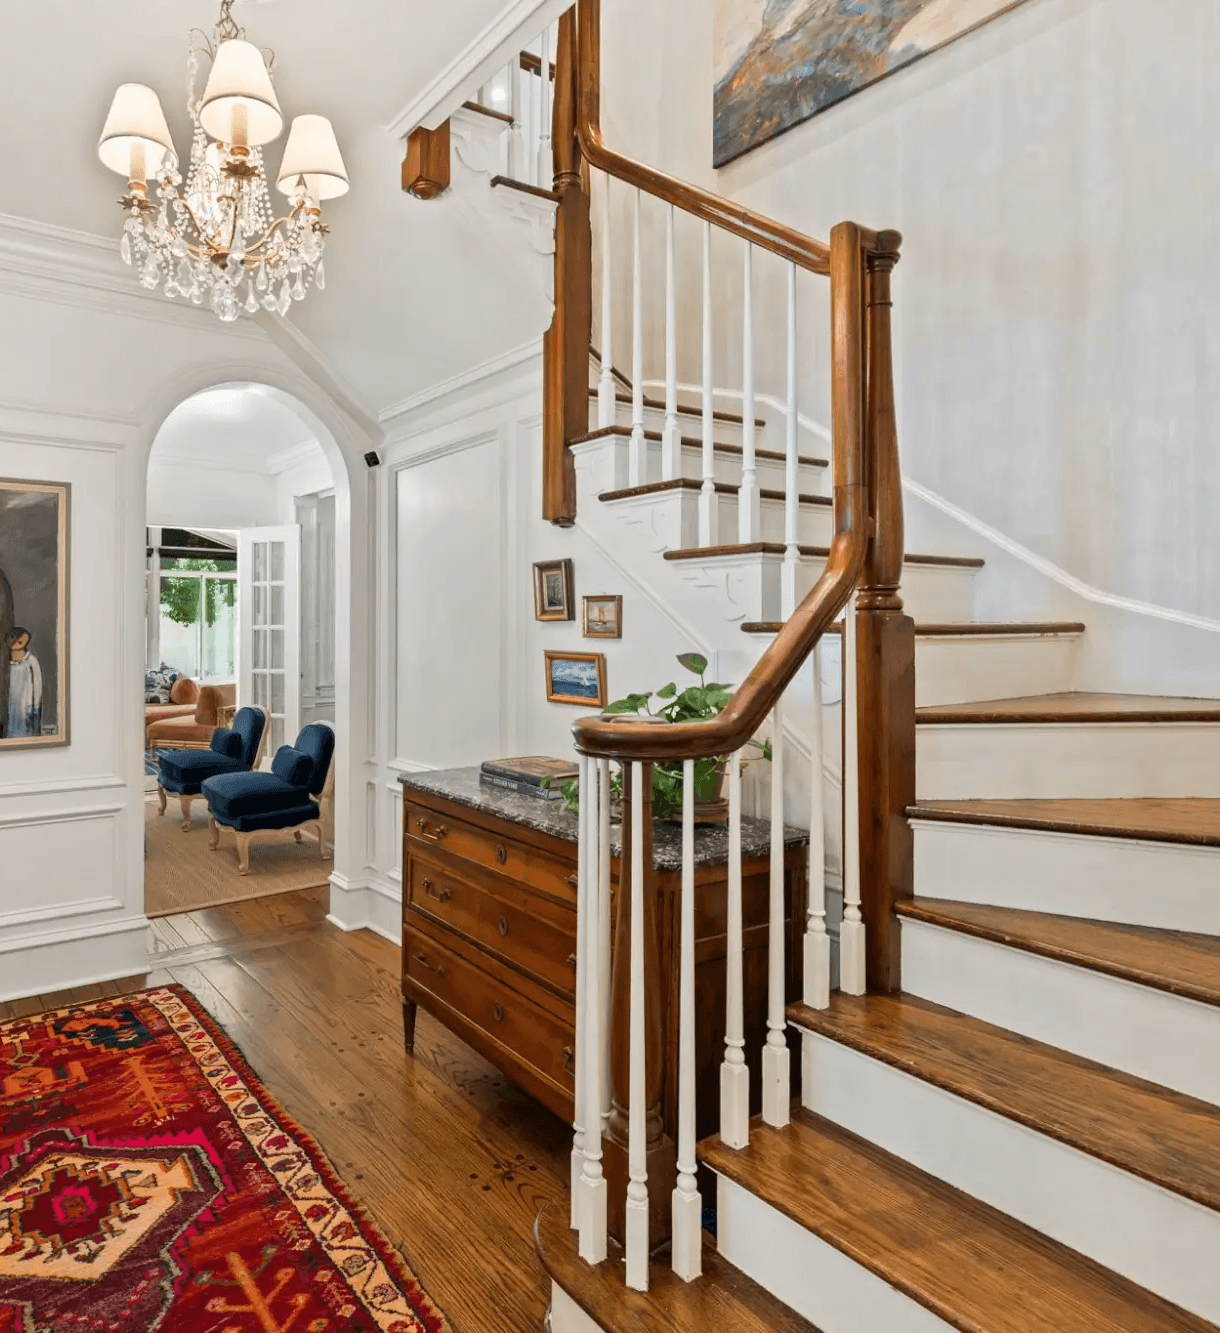
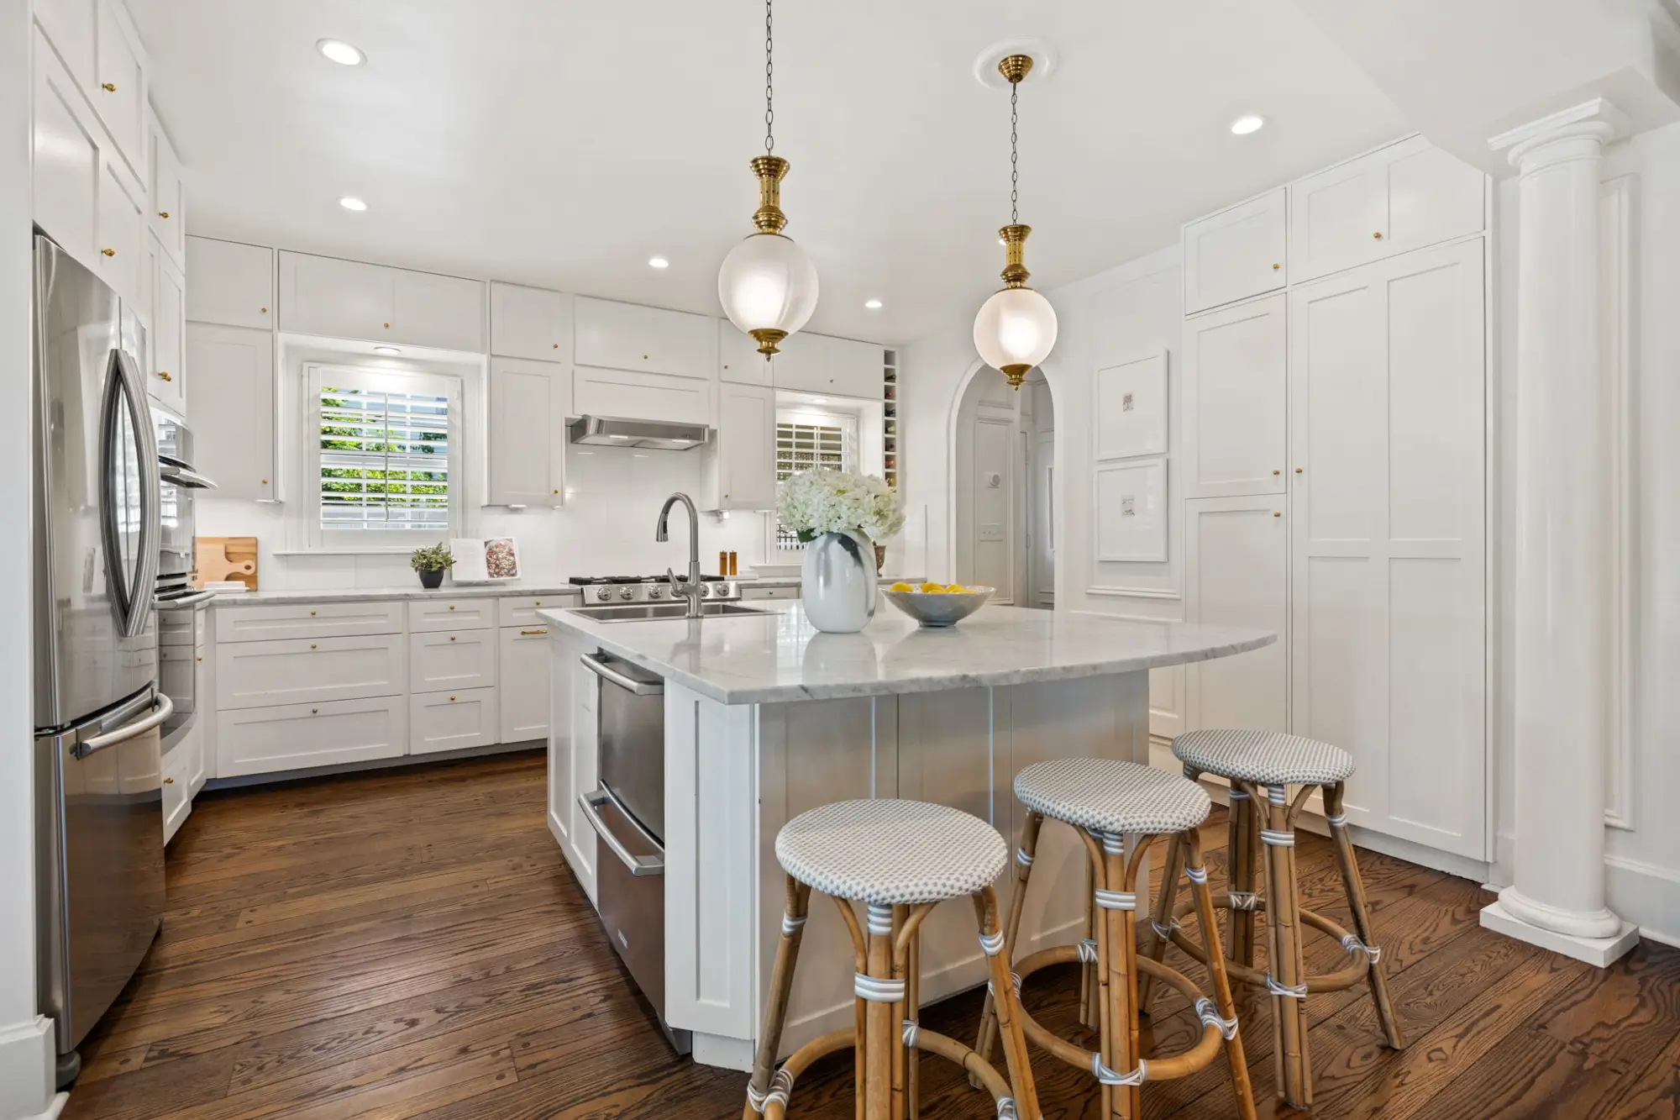
This 1937 home in Fayetteville’s historic Washington-Willow District needed gentle modernization while preserving the structure for another century to come. Our team designed a fully finished and remodeled basement with a bonus room, flex room, ample storage, laundry, and a half bath, maximizing space without altering the home's original footprint.
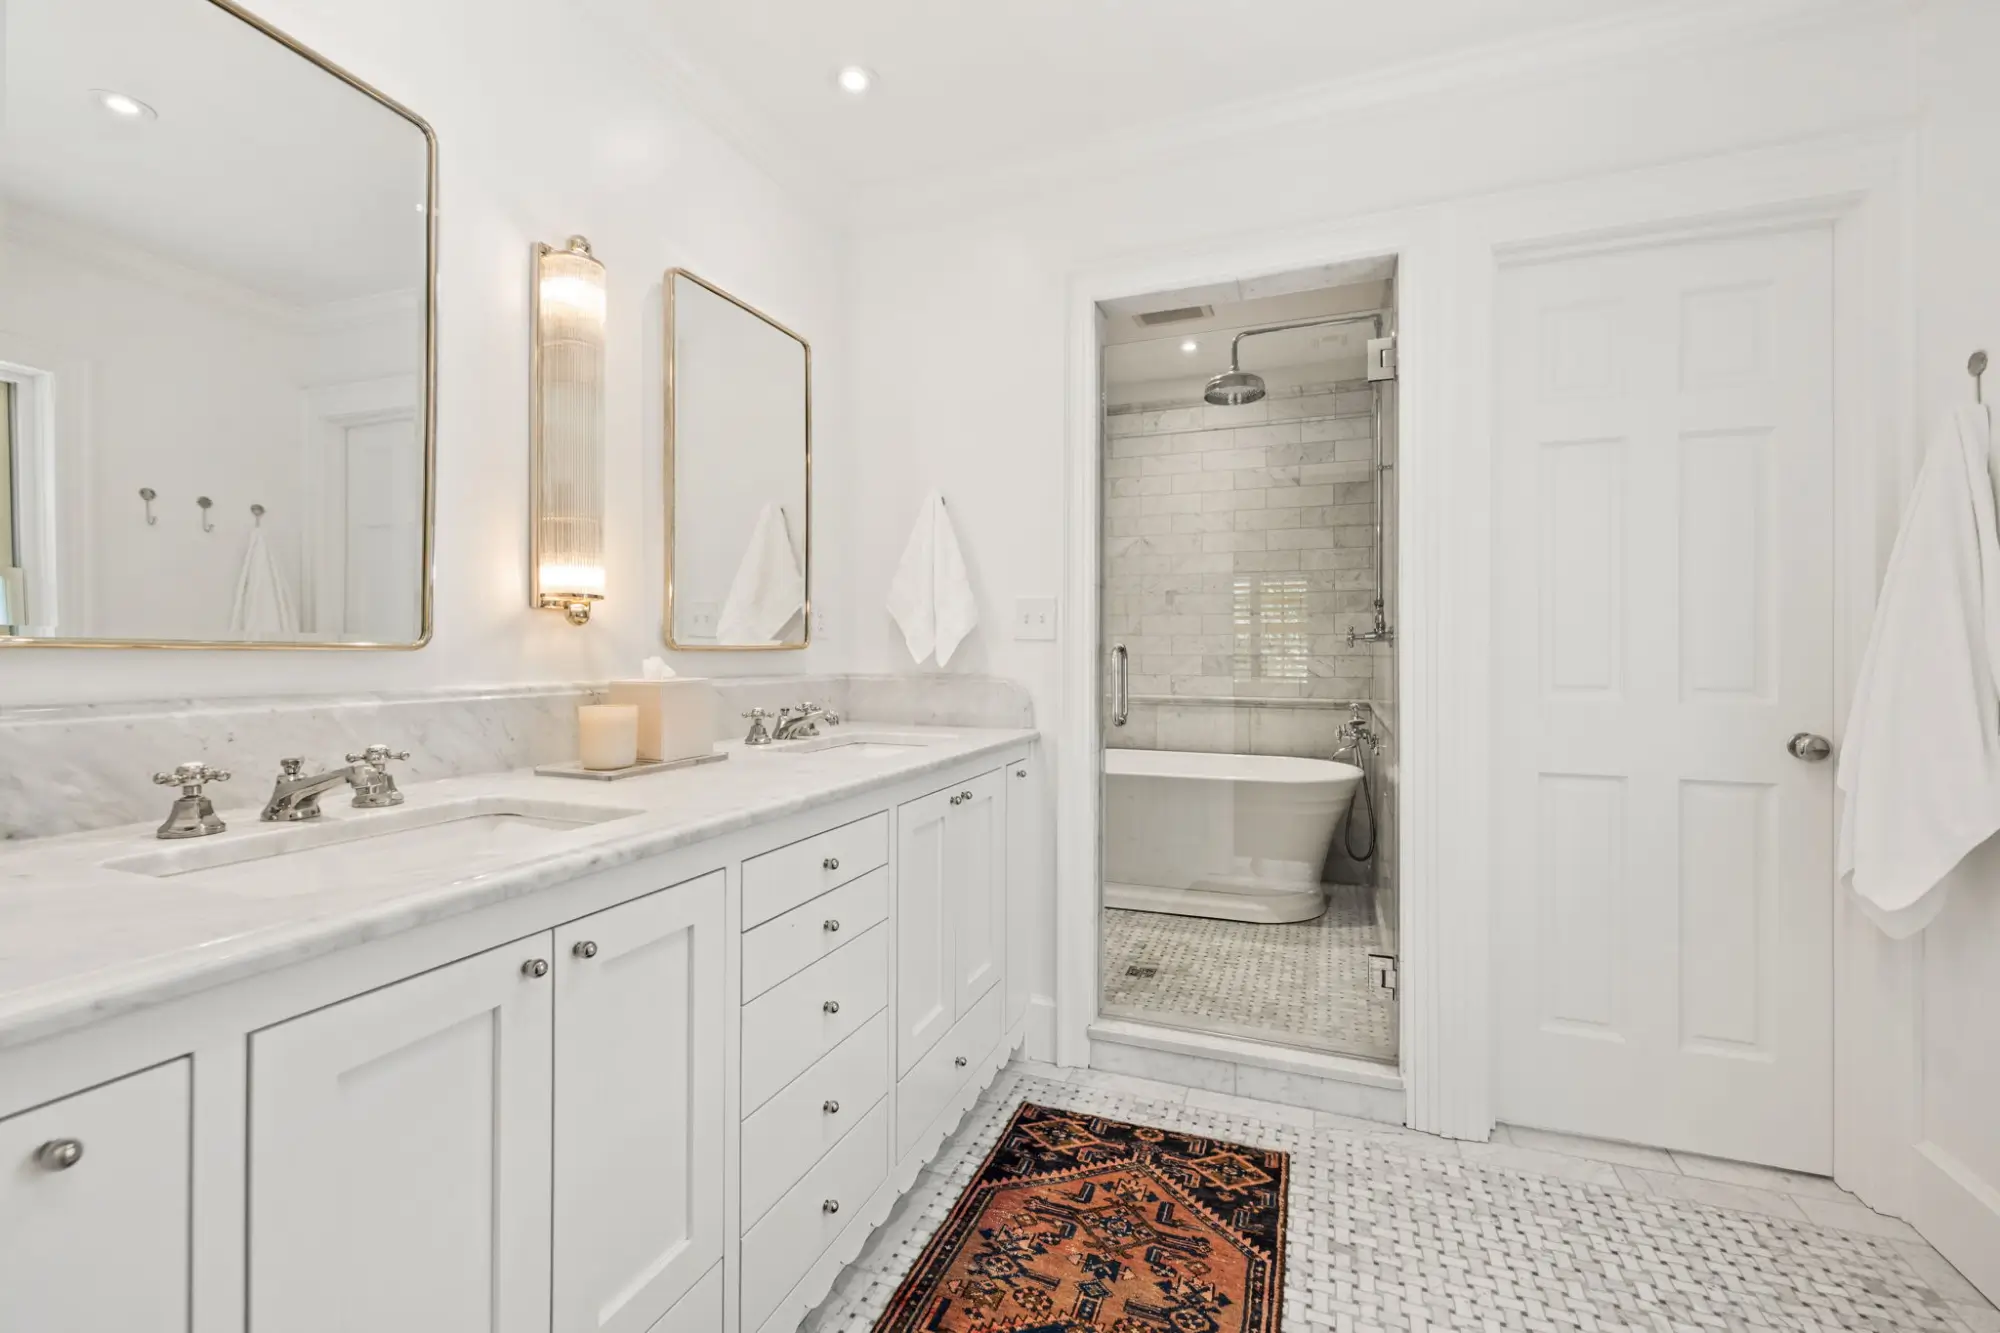
Clever millwork additions in the primary suite add modern function while preserving historic styles. Analyzing every square inch of space revealed the opportunity for a second-floor laundry - a major livability upgrade.
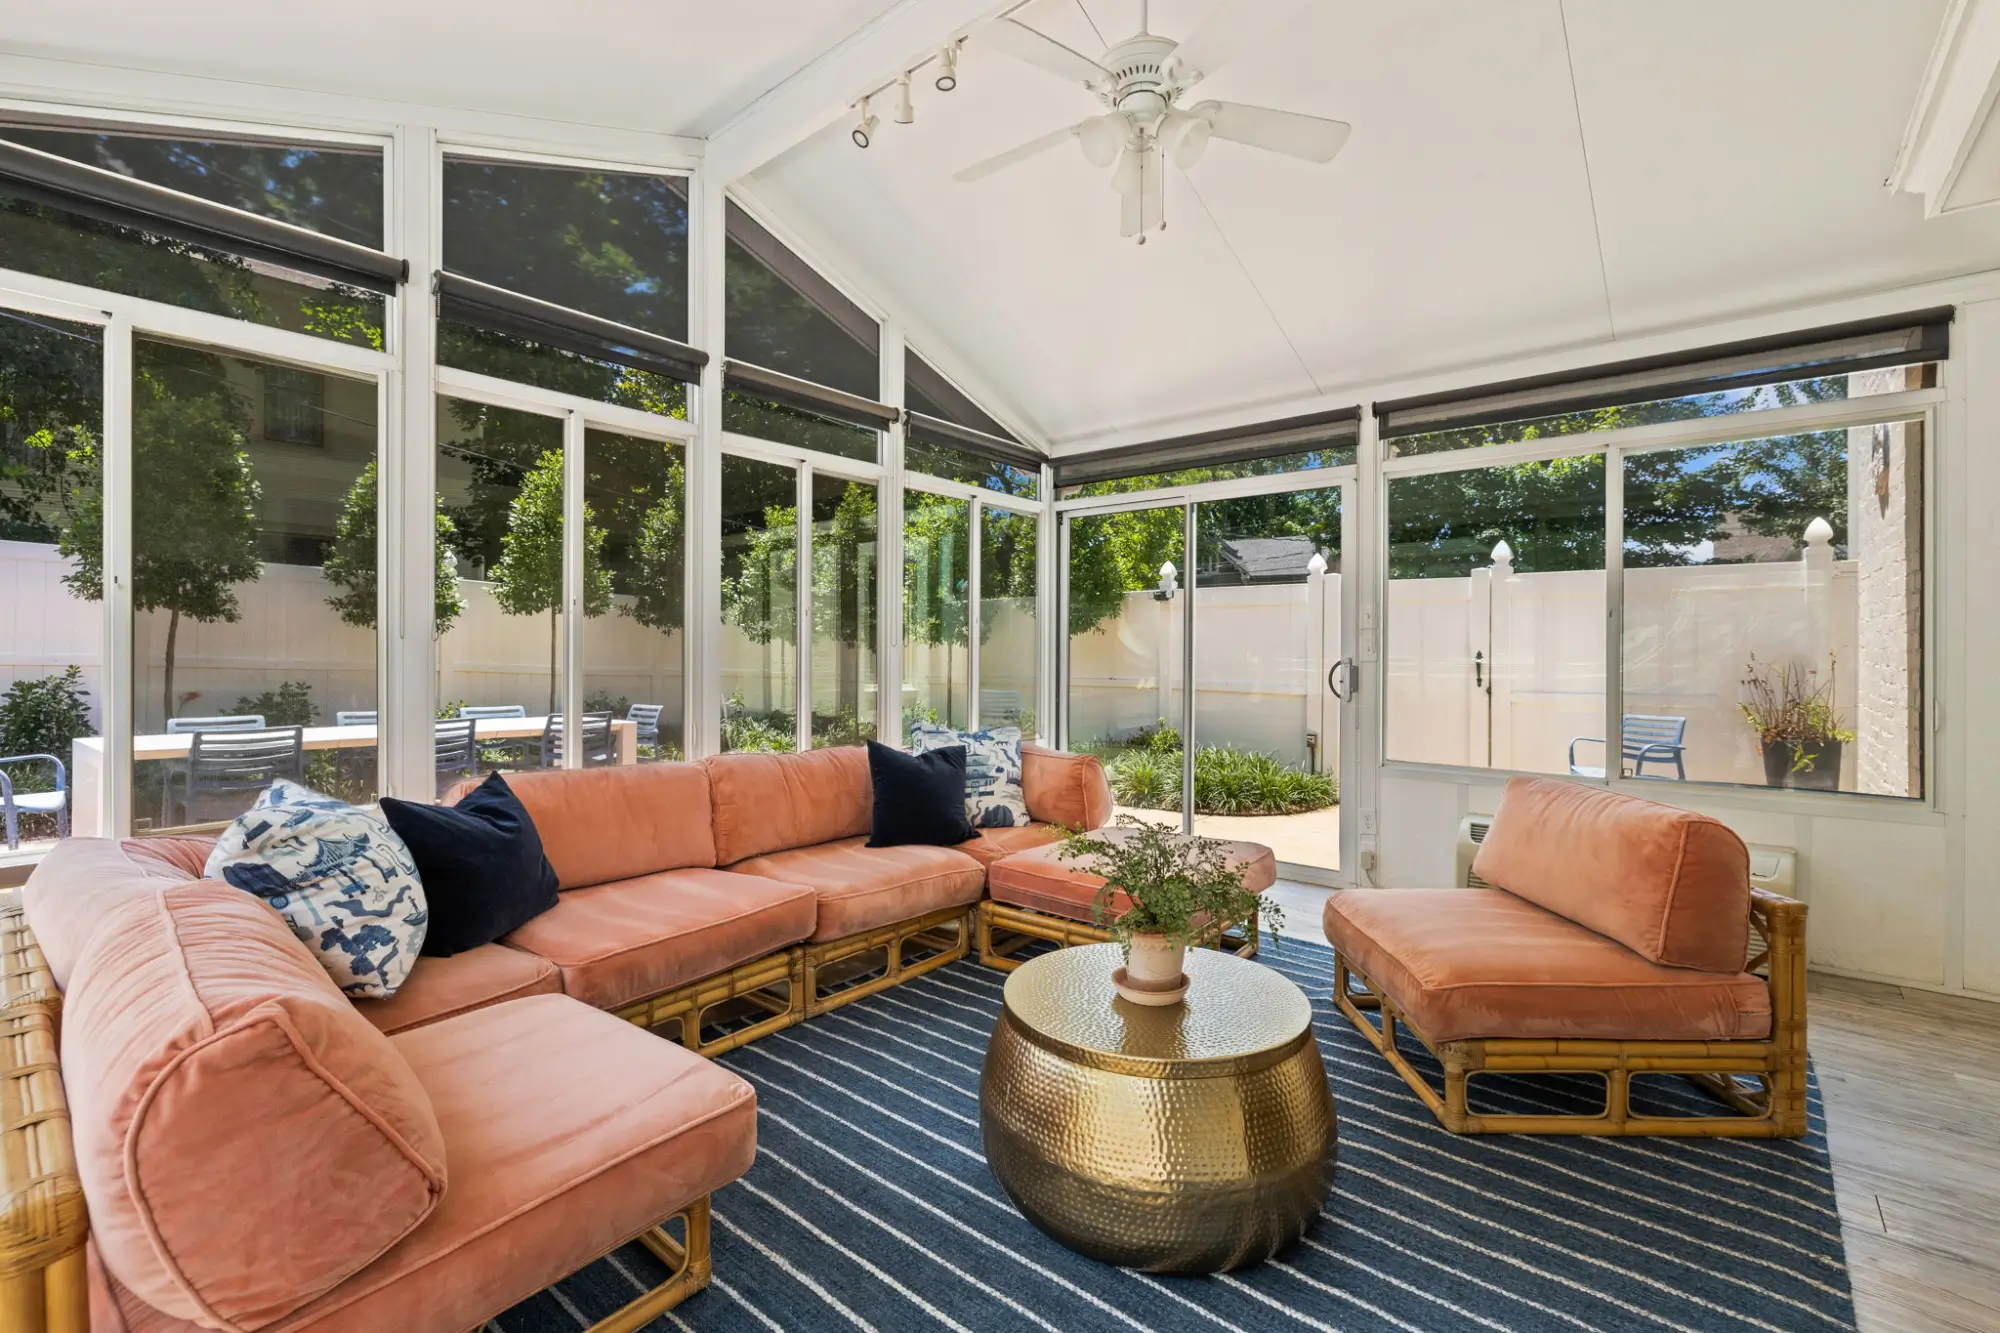
Outside, we added fencing to the front yard and a play set to the backyard to give the family functional and safe play and living space. Our landscape plan included several new dogwood trees along the street, in keeping with the tradition of this historic neighborhood.
Project Specs
This home is currently for sale! View listing at Homes & Spaces
Photos

Let’s Work Together
We design places that bring people together and stand the test of time. Tell us about your project, and we'll discuss how to make it last.